

Description of the building
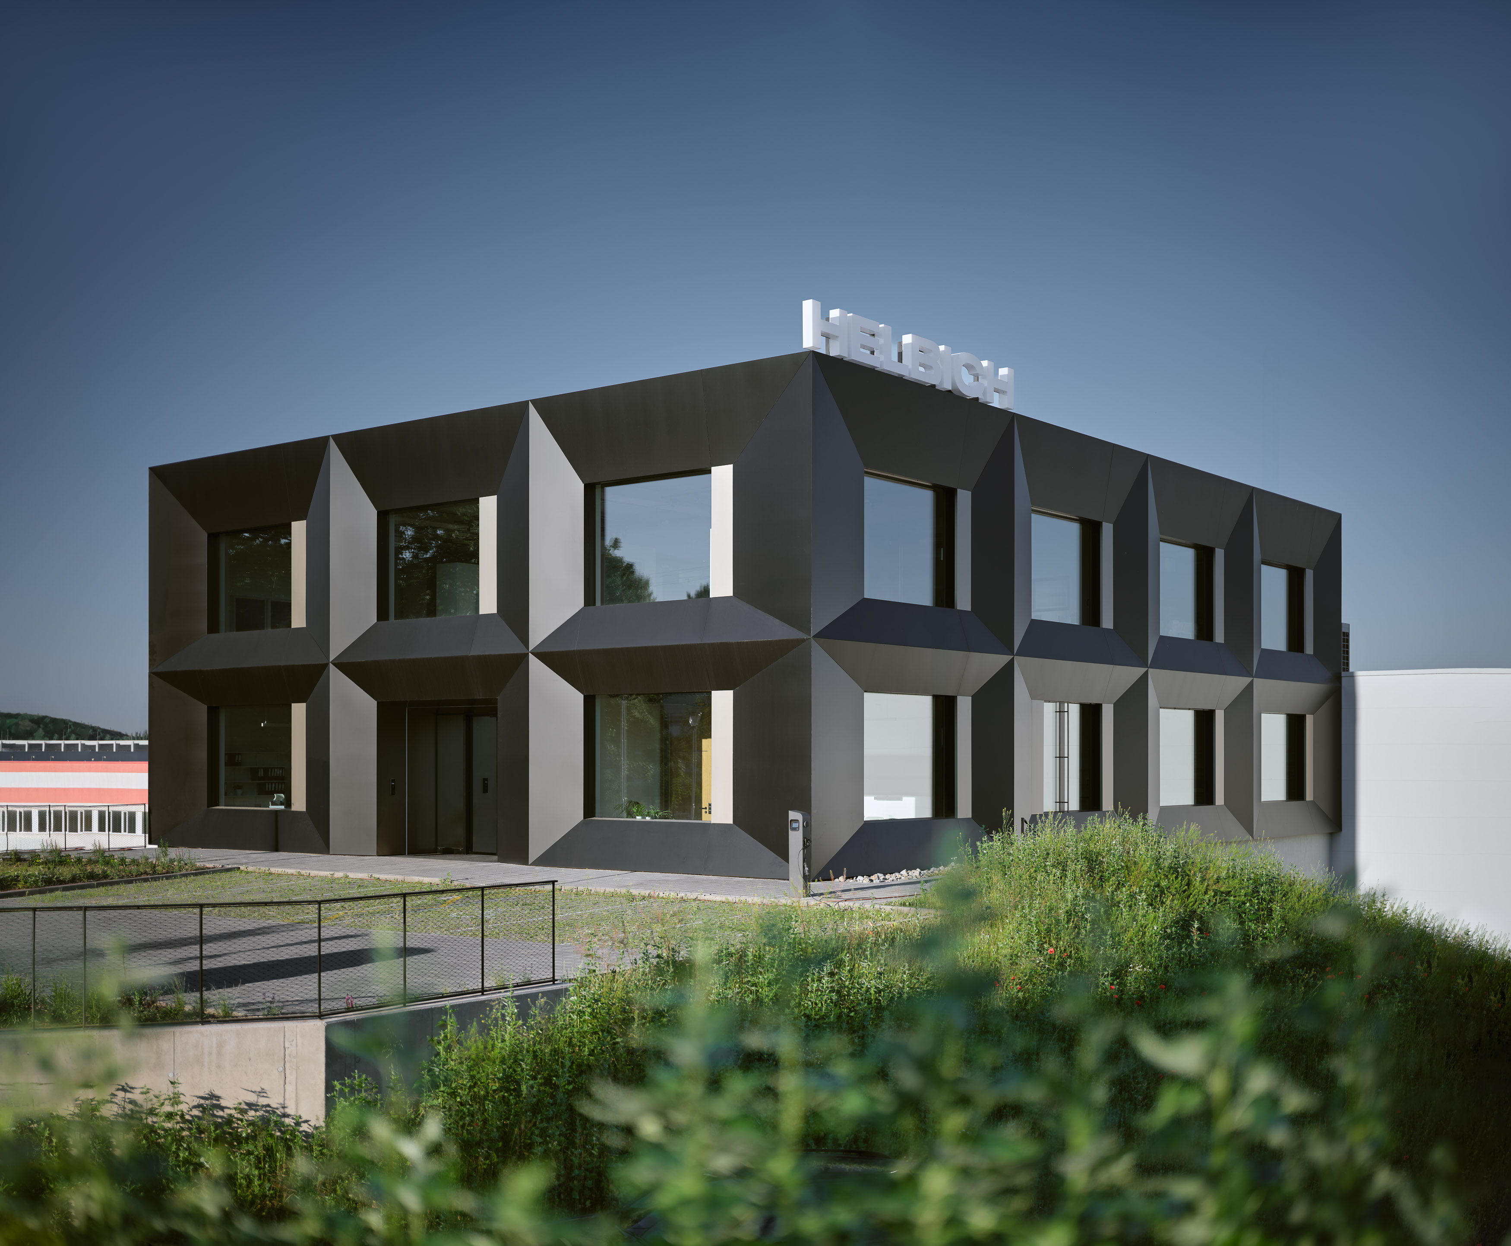
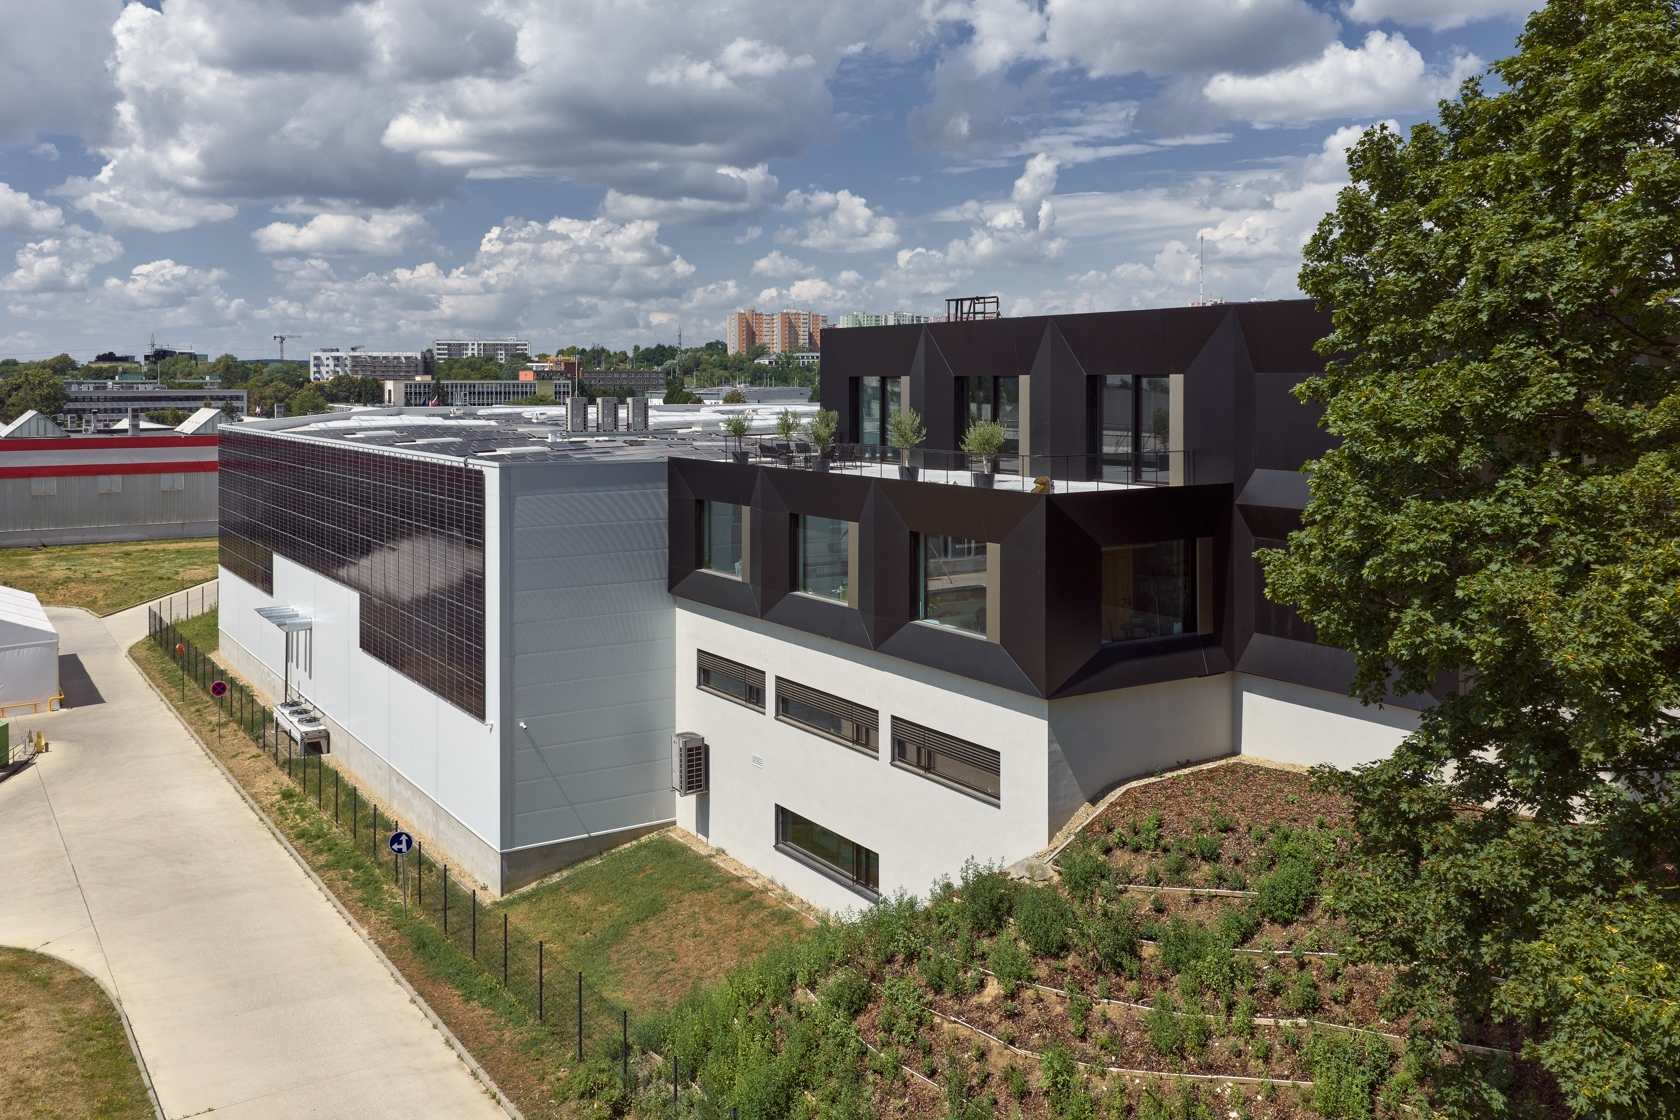
This is a new-build administrative and production facility, the “HELBICH Printing Company” printing centre, comprising a four-storey administrative section and a large production hall, including service access routes.
The building is situated in the industrial zone in Brno-Líšeň and, in terms of both its scale and functional design, complements the surrounding industrial complexes.
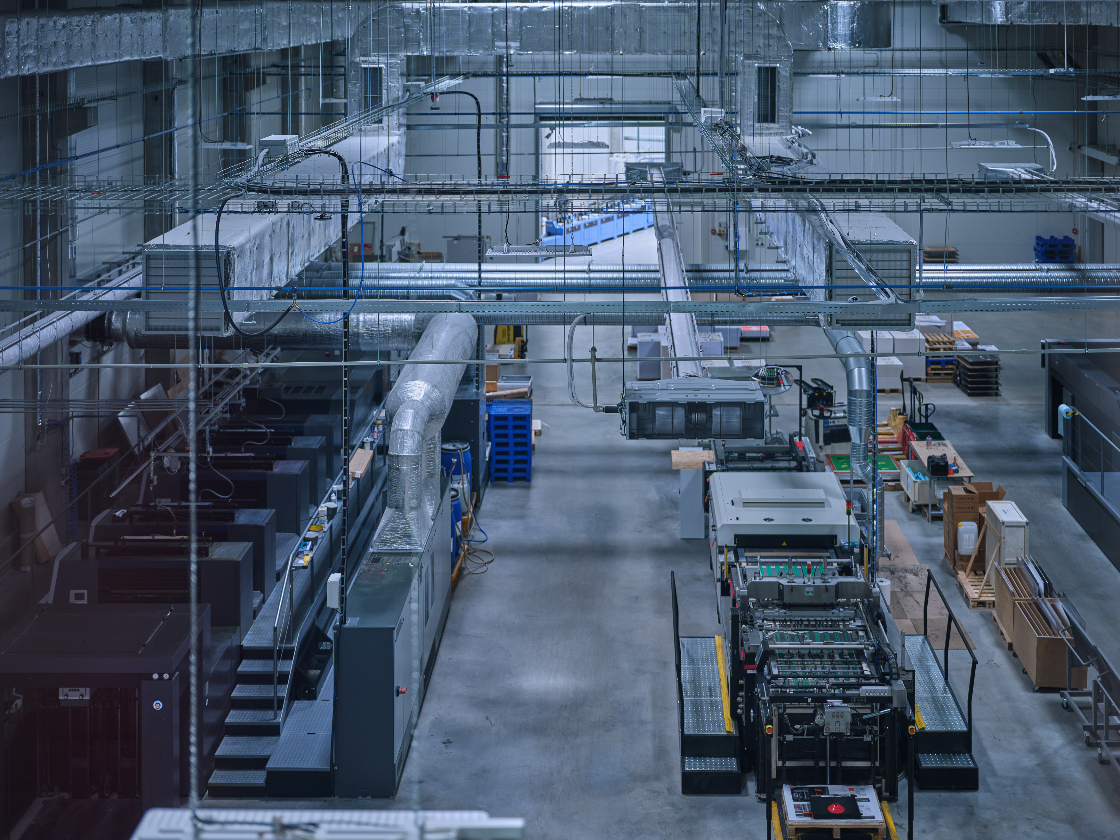
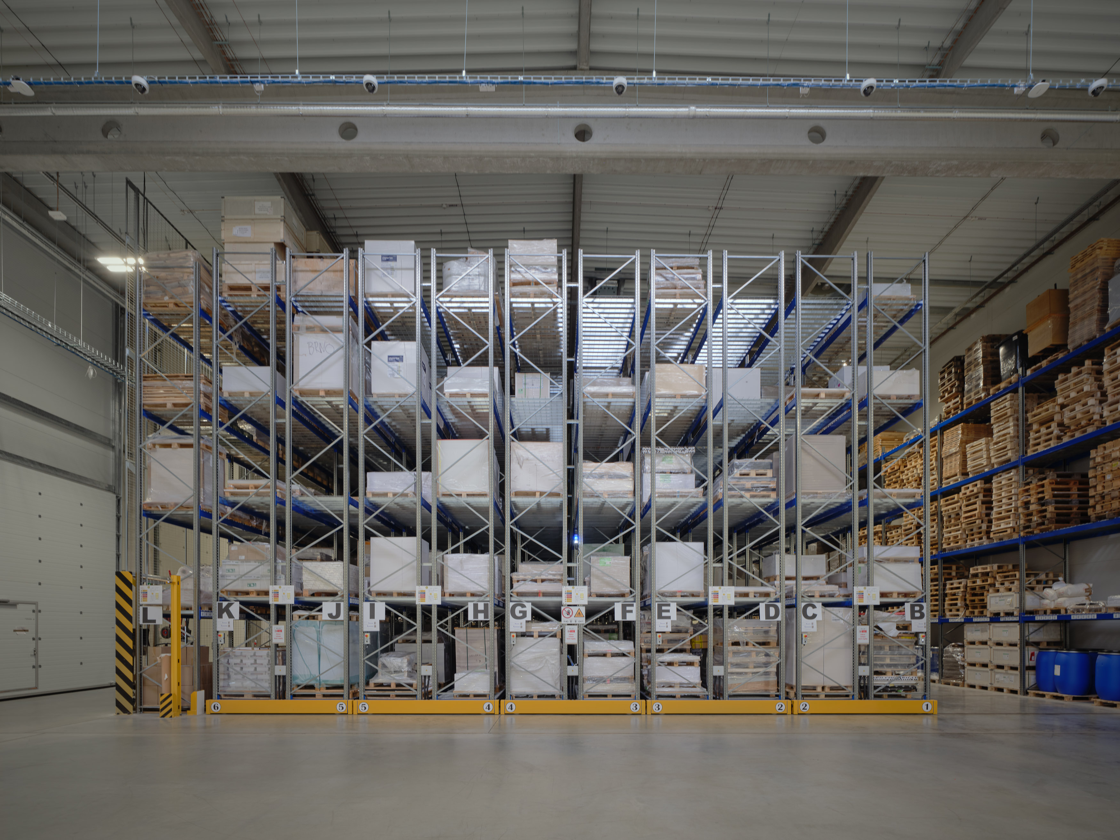
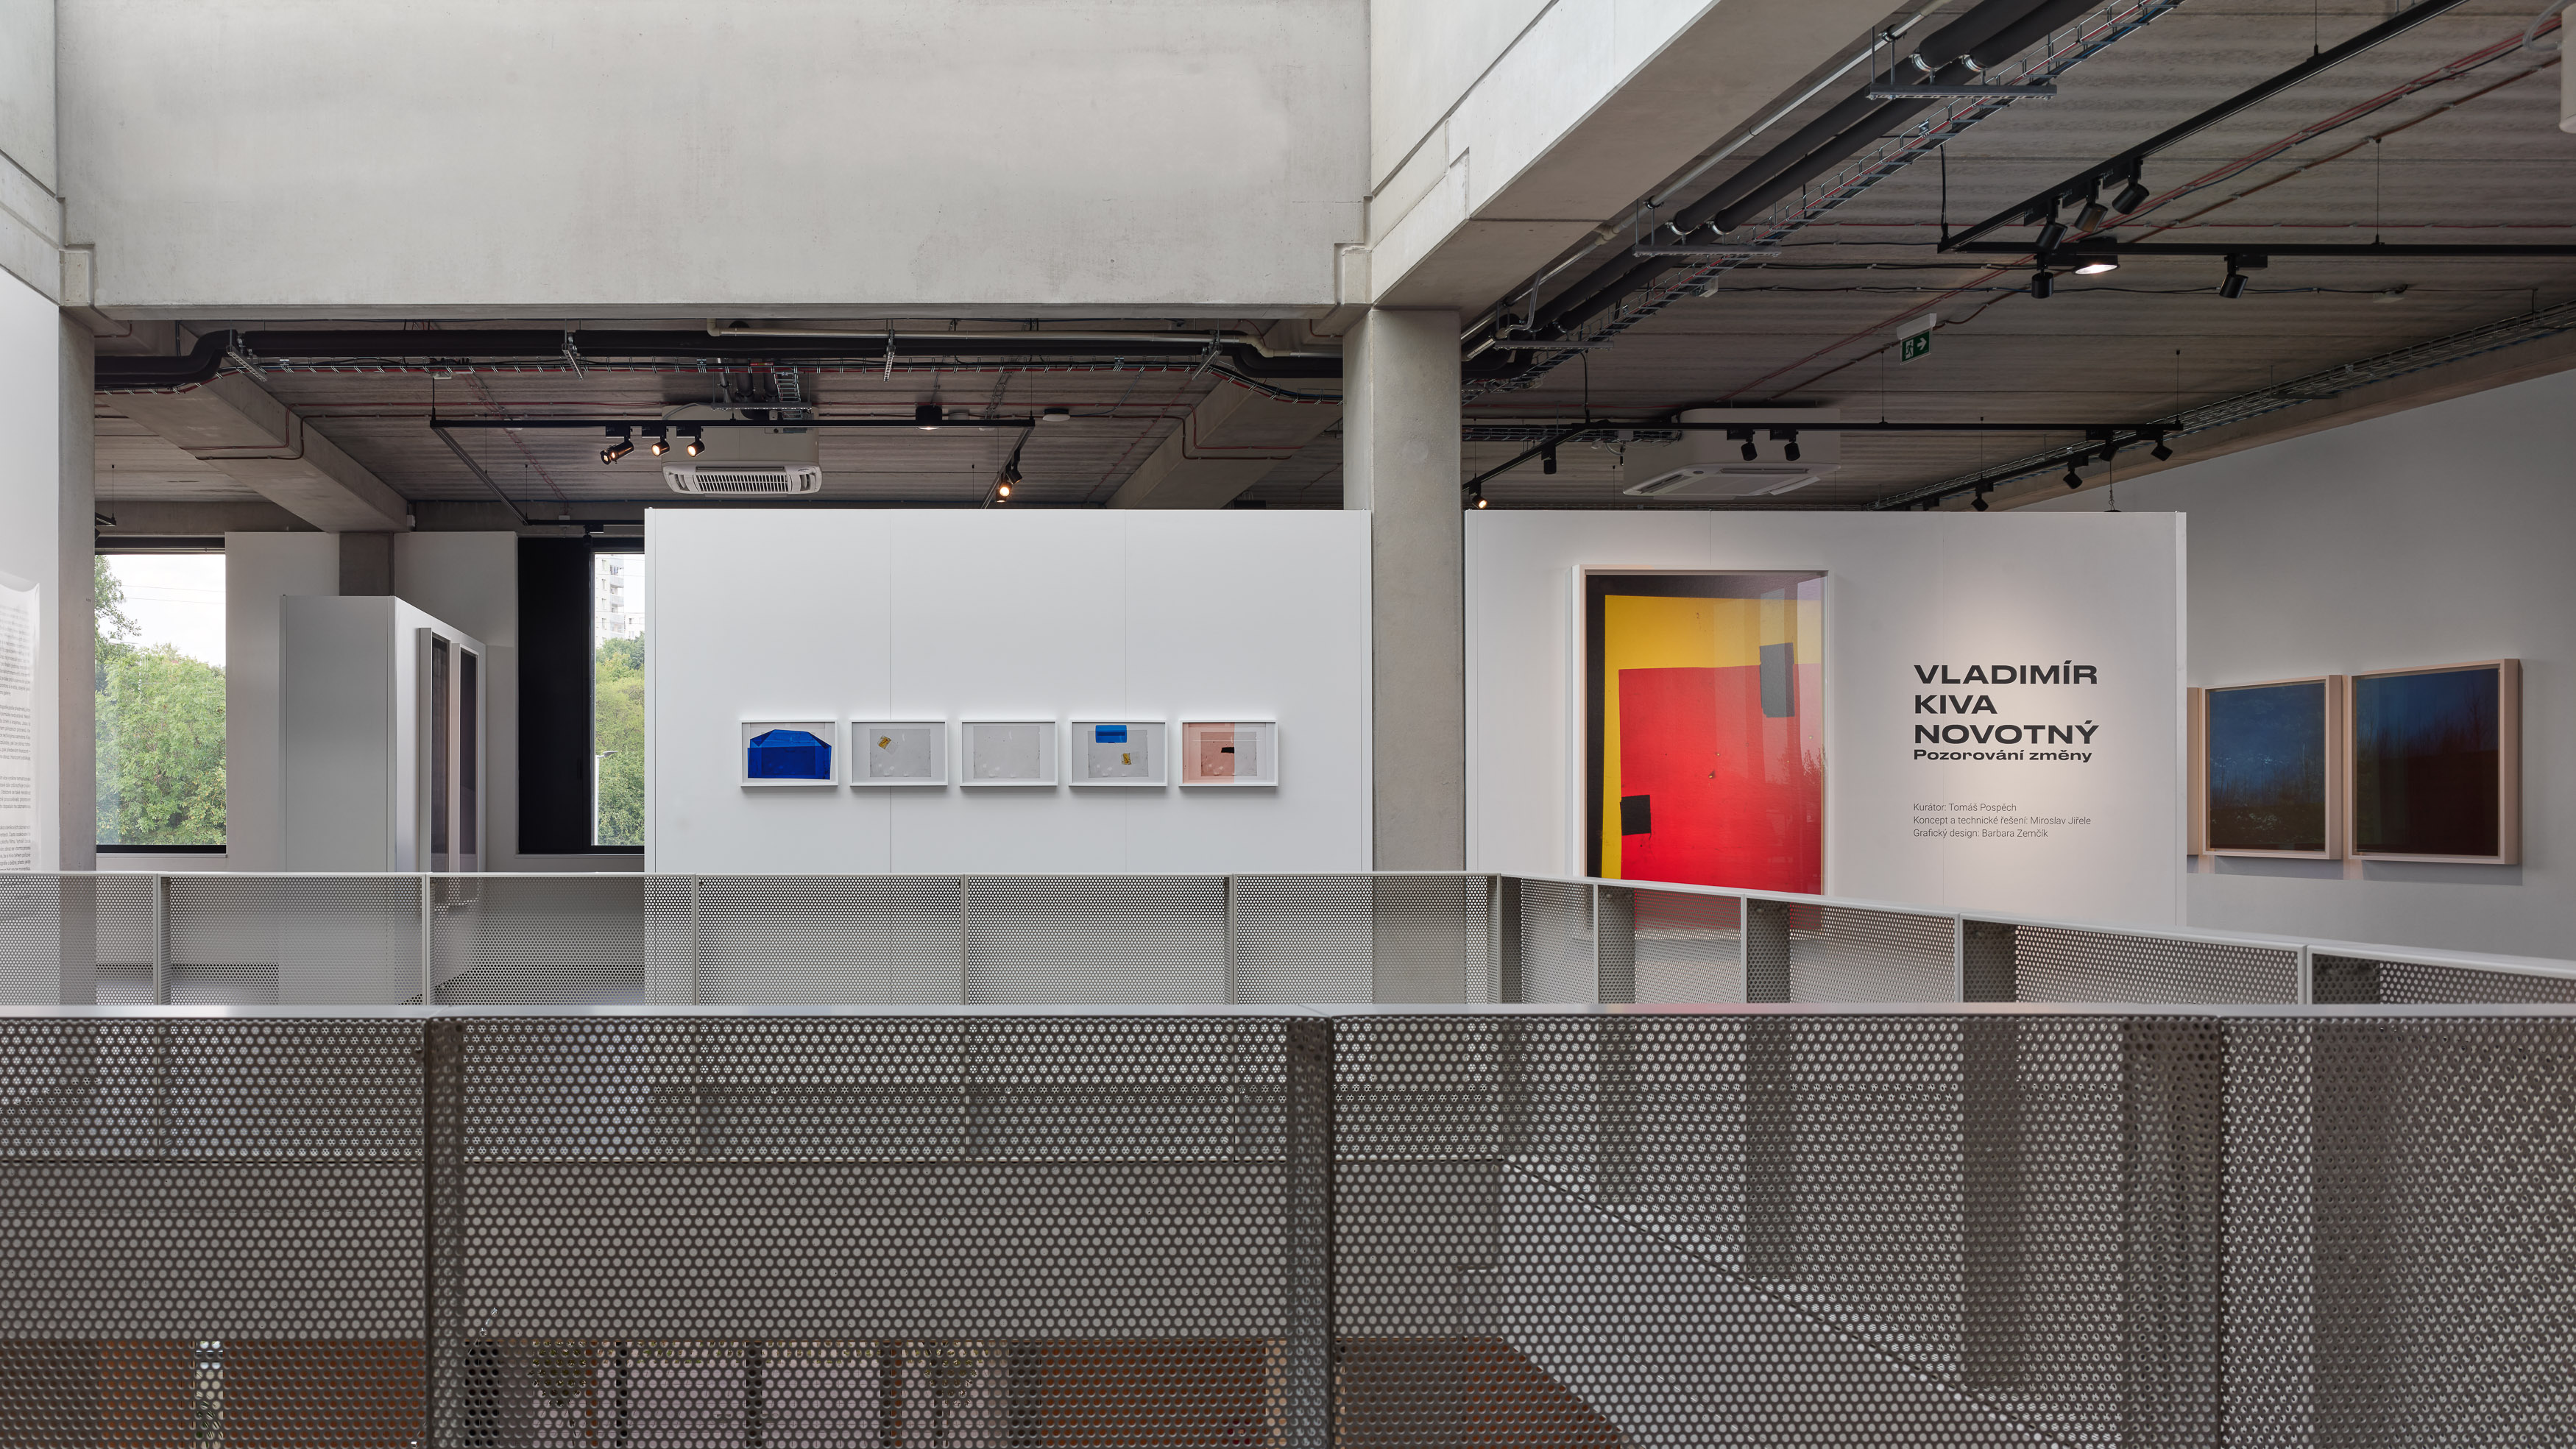
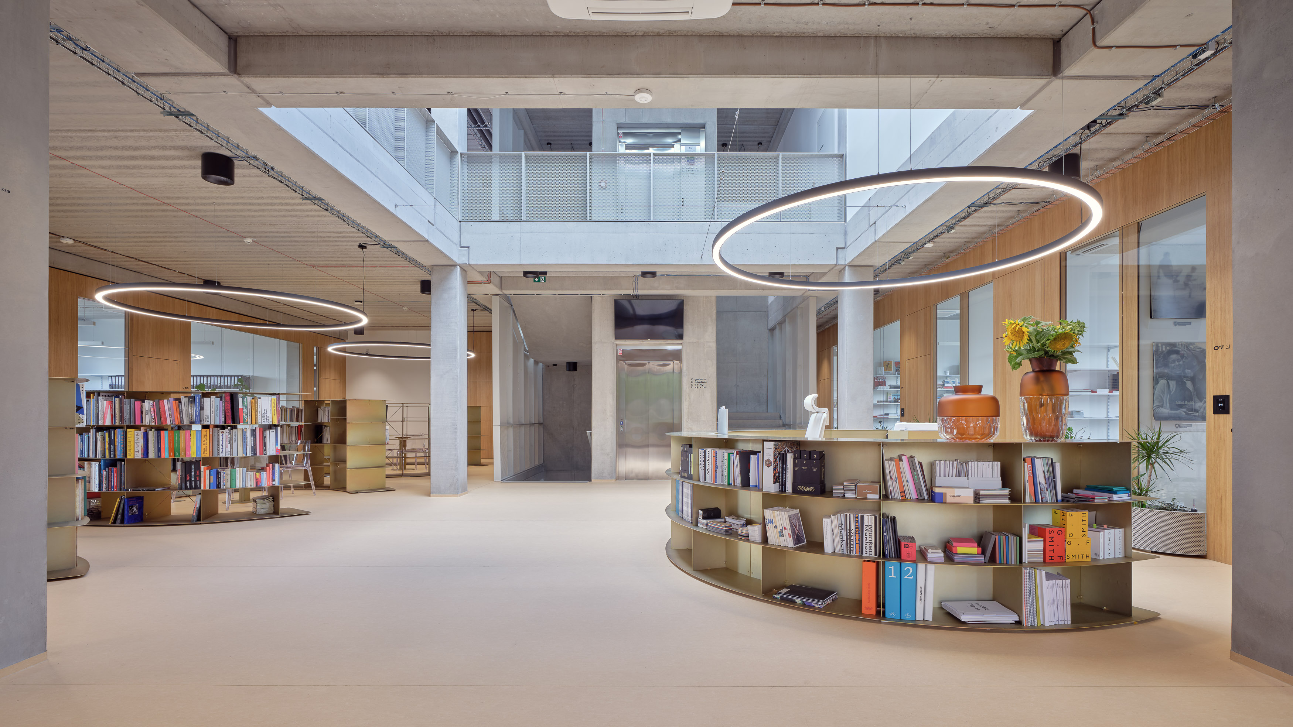
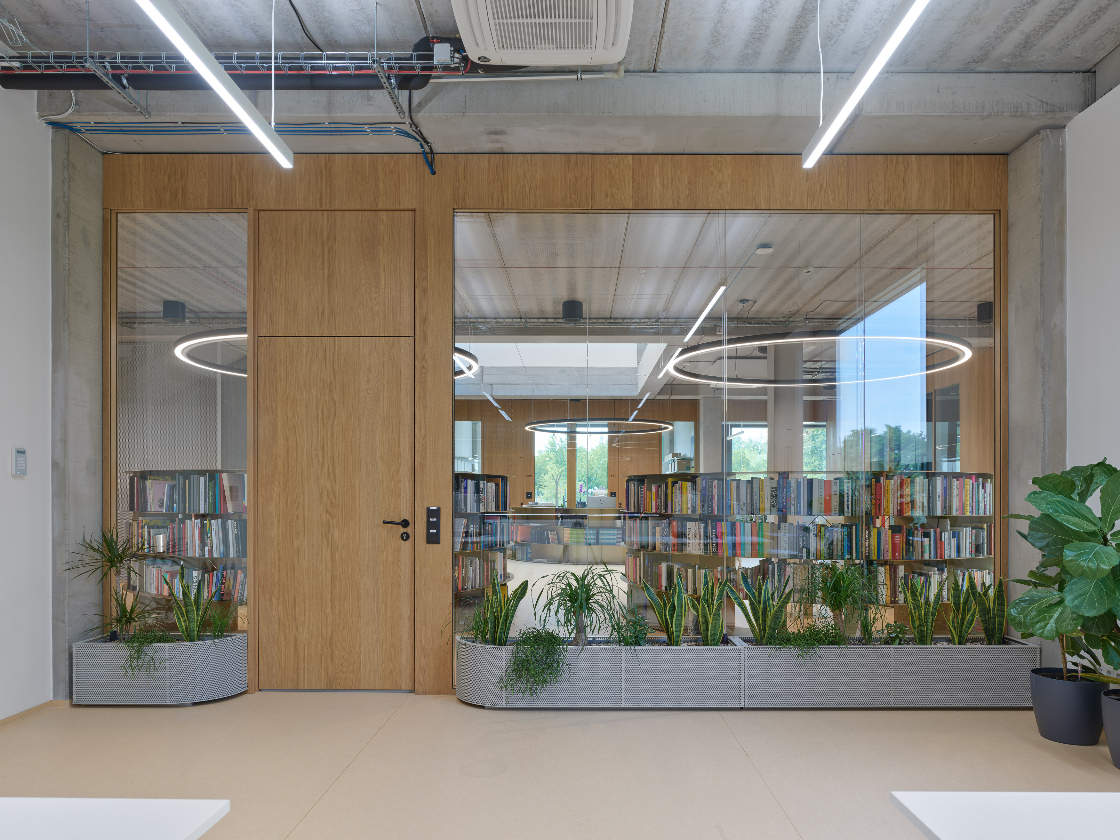
The administrative block comprises offices, meeting rooms, staff facilities, changing rooms, a canteen, plant rooms and presentation areas. The production hall contains areas for printing and bookbinding equipment, a warehouse for materials and finished products, dispatch area, workshop, compressor room and heat exchange station.
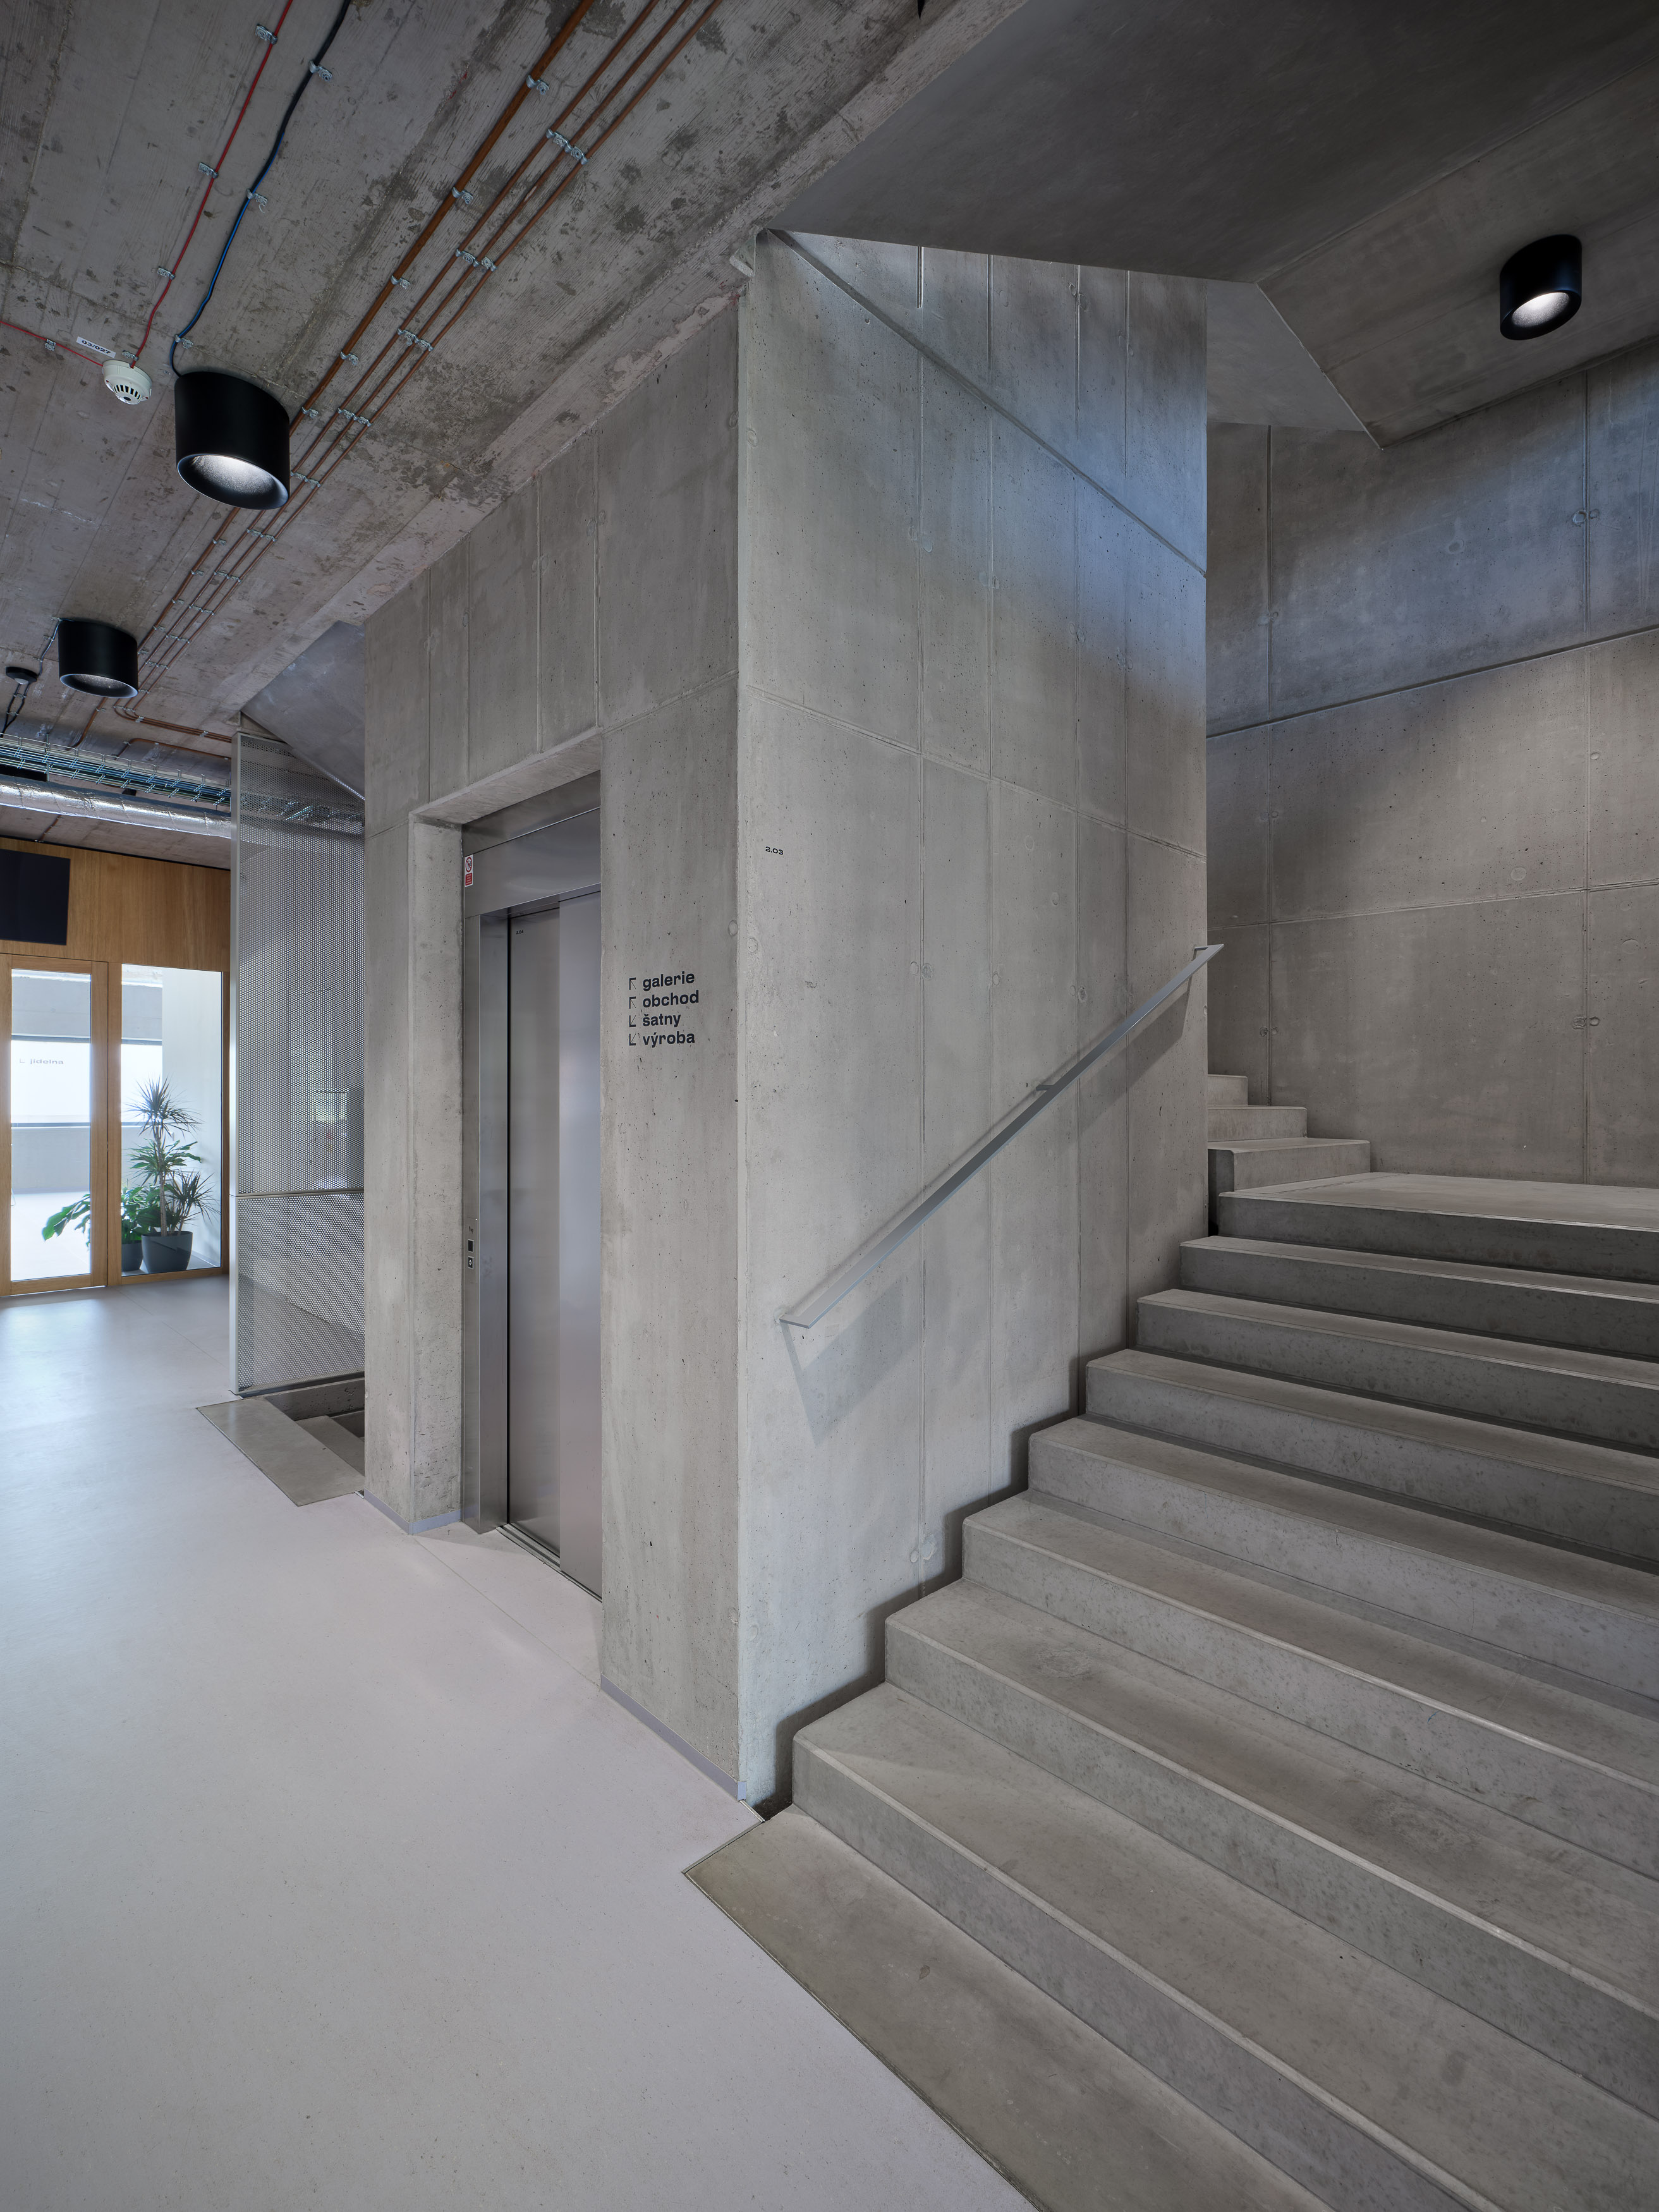
The hall’s load-bearing structure consists of a prefabricated reinforced concrete frame founded on driven piles, whilst the office building comprises a combination of monolithic reinforced concrete and prefabricated frames. The hall’s envelope is made of sandwich panels, whilst the administrative section is clad with an external thermal insulation composite system and a ventilated façade featuring Alucobond panels. The scope of supply also included all internal installations, ventilation, heating, cooling, electrical installations, fire alarm systems, security systems, structured cabling, heat and smoke extraction systems, and other technical systems.
The works included comprehensive groundworks, gravel columns, pile foundations, the erection of prefabricated structures, construction of monolithic sections, completion of the roof, floors, partition walls, surface finishes, window and door frames, and sheet metal and metalwork structures. The project also included landscaping, access roads, paved areas and connections to utility networks.
The project was carried out in accordance with the design documentation, technical standards and the client’s requirements.